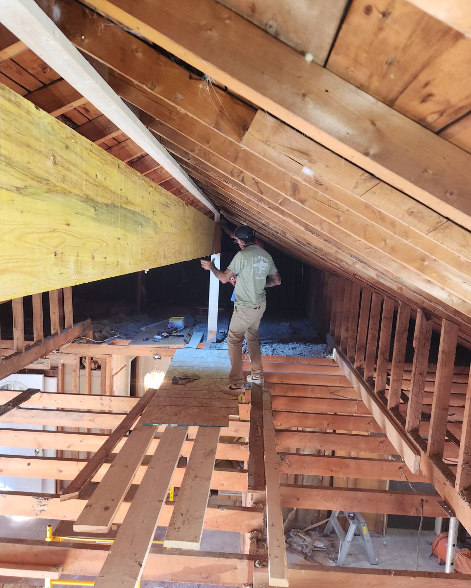
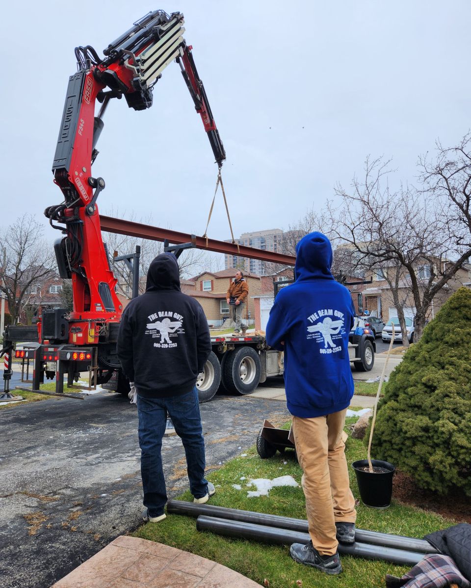
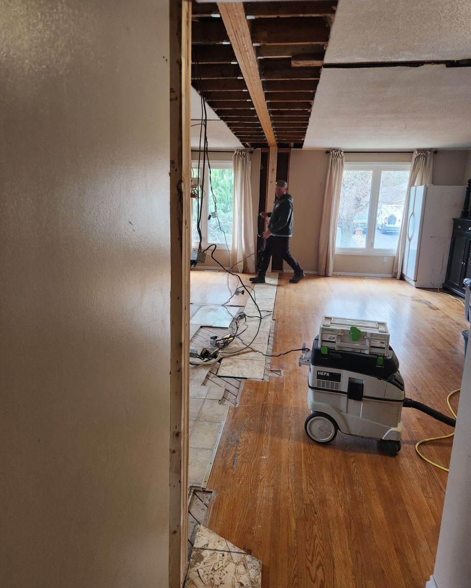
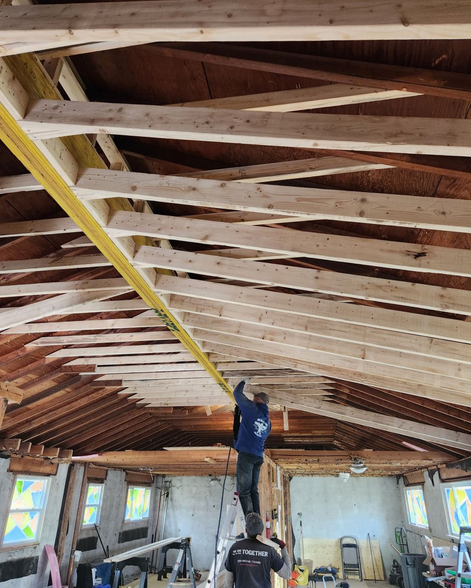
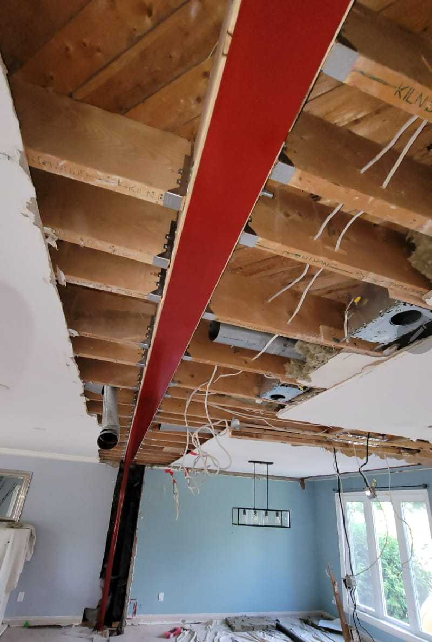
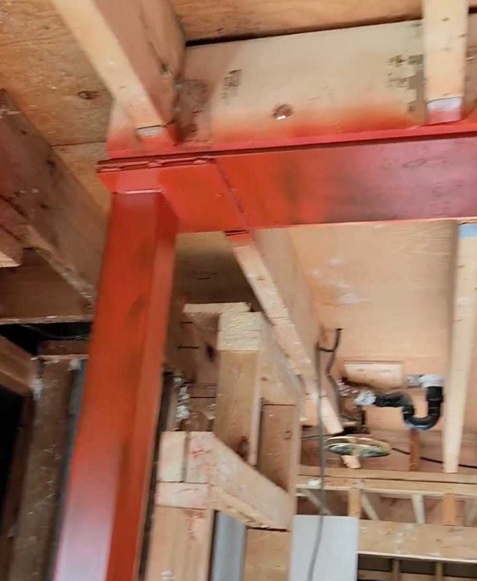
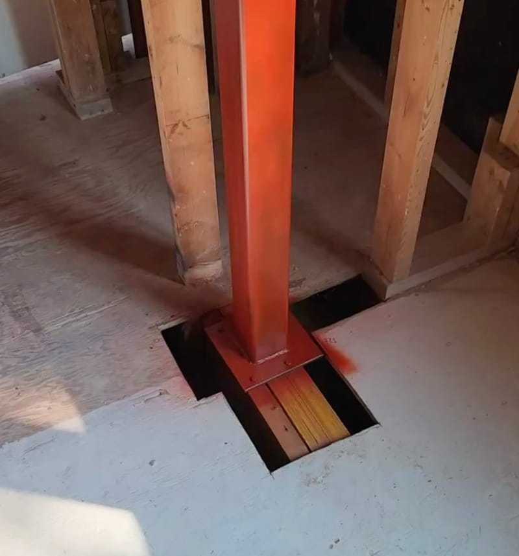
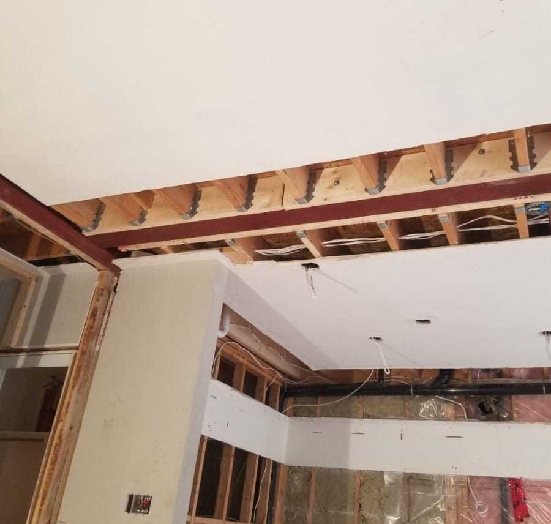
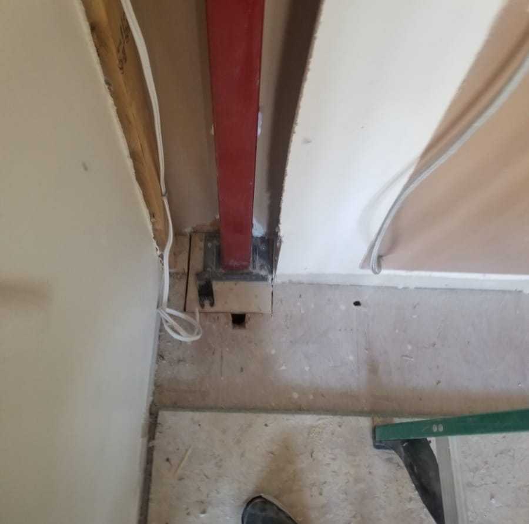
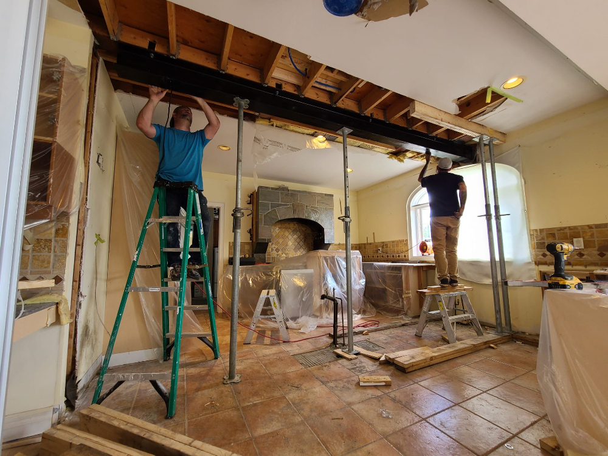
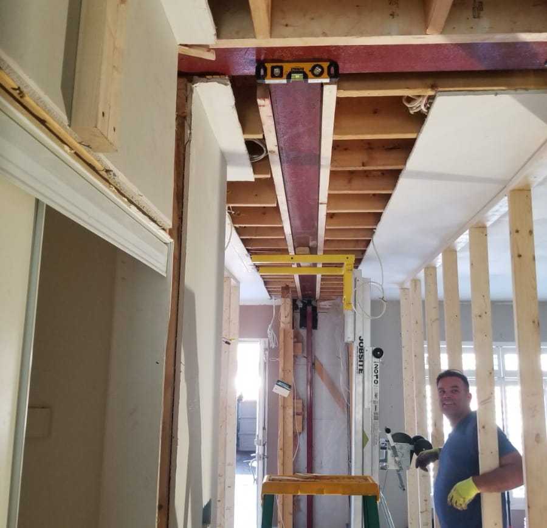
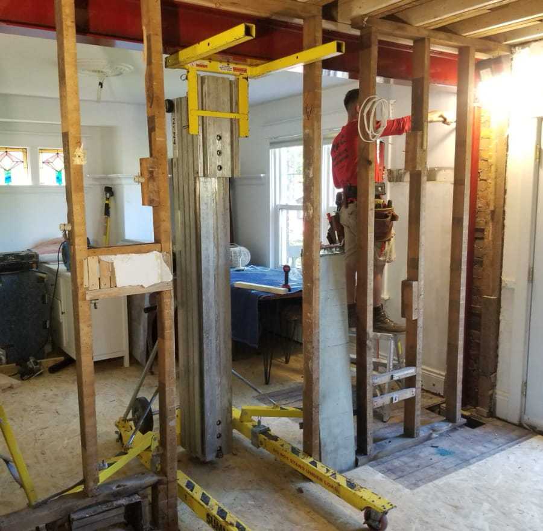
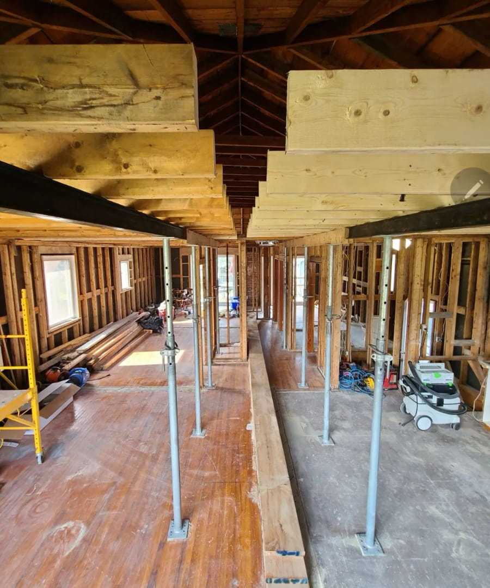
A closer look at load-bearing wall removals, steel and LVL beam installations, engineered footings, and vaulted ceiling projects across the Golden Horseshoe.
Every opening starts with a plan and ends with a structure built to carry the load. Select an image to view the full project photo.
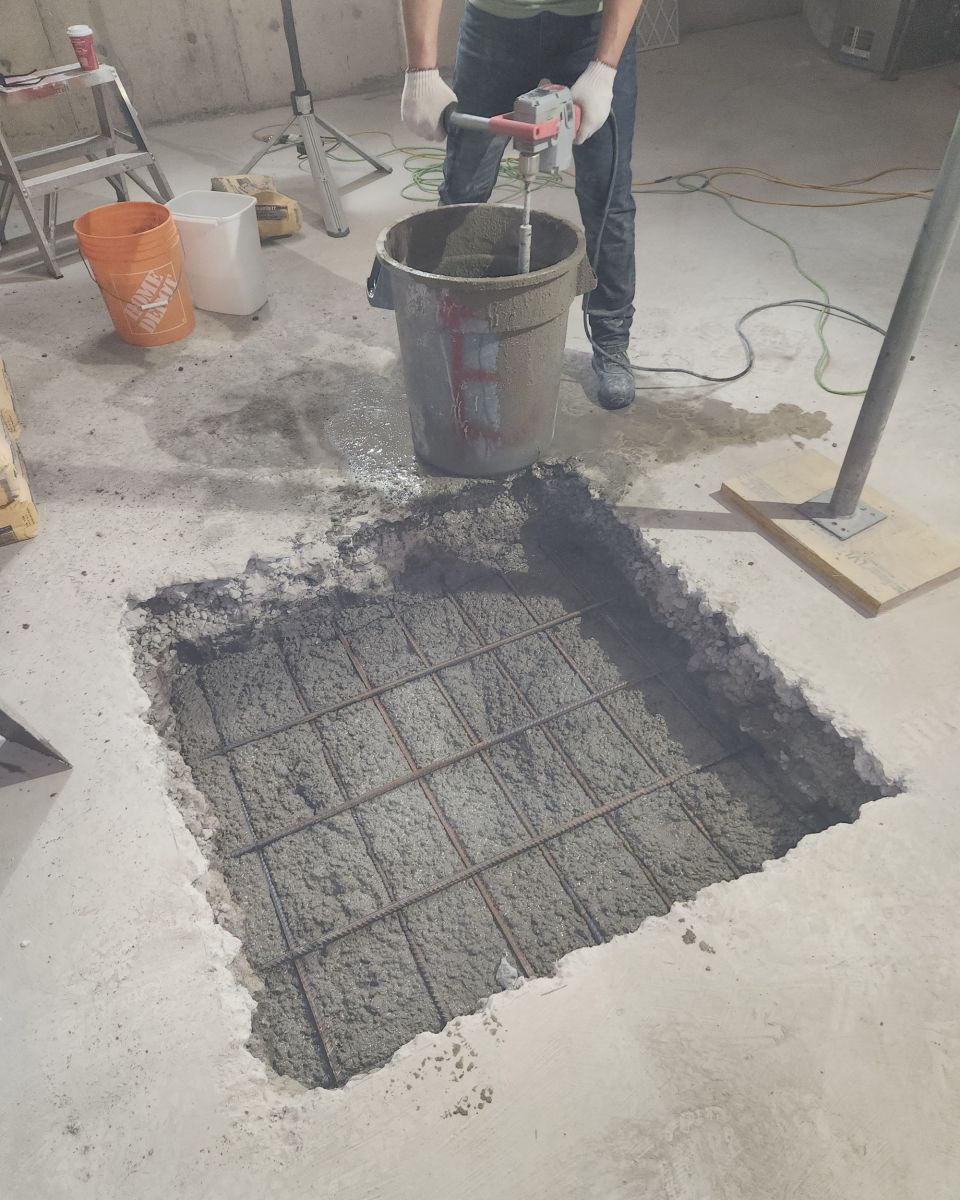
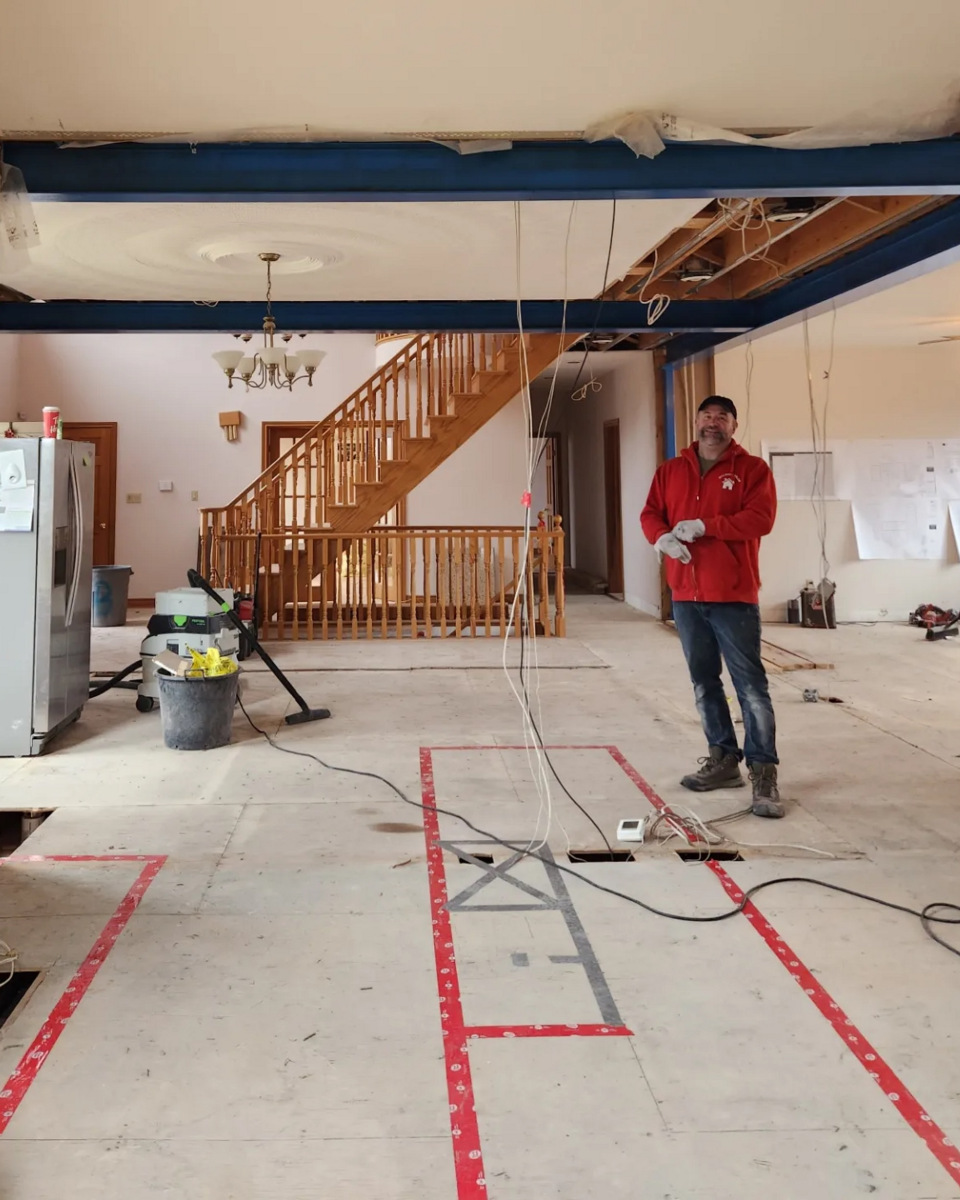
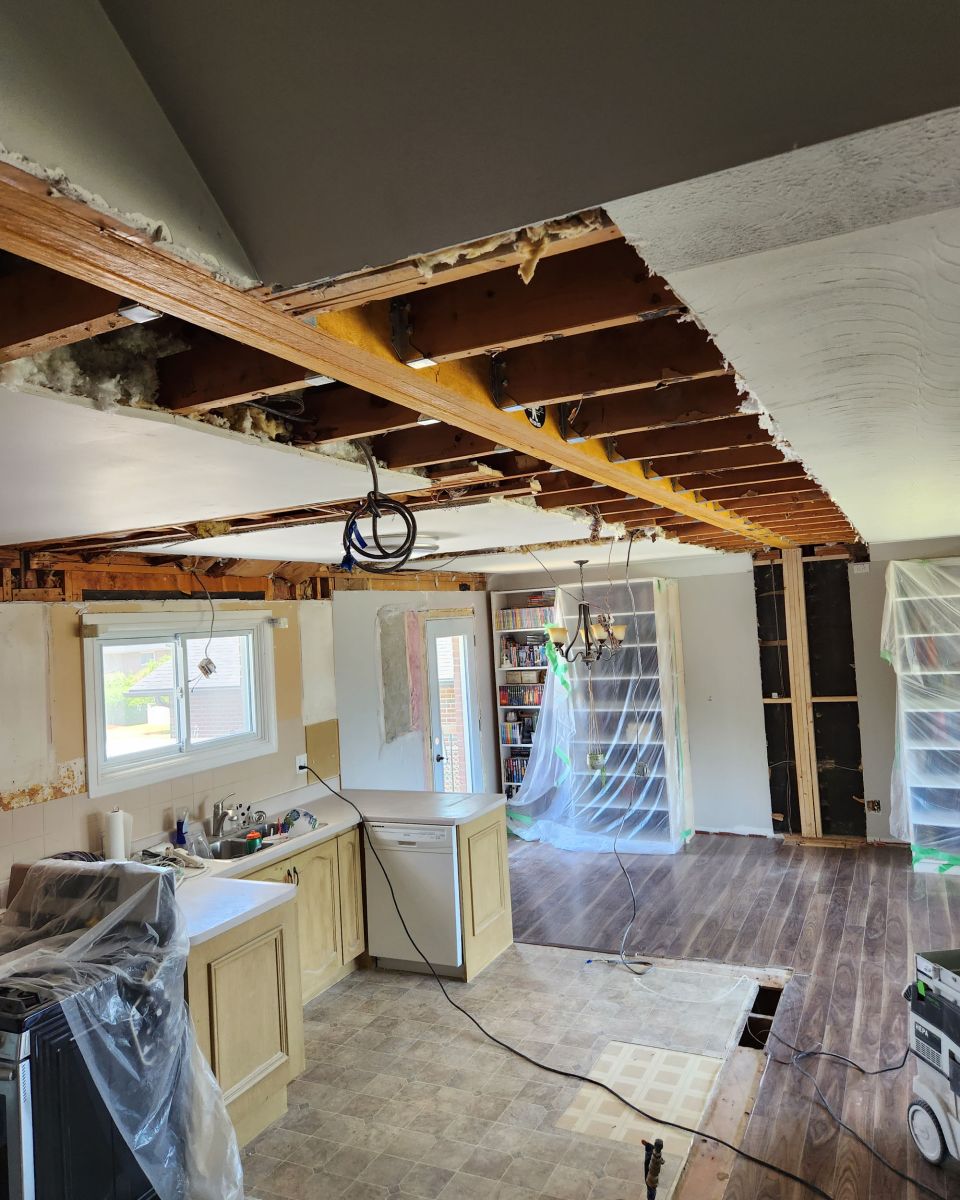
The finished room is only part of the story. These projects show the planning, temporary support, framing, footings, and beam placement that make open spaces possible.
Beam sizes, bearing points, and footings are planned around the loads in your home.
Occupied-home friendly demolition, temporary support, and clean daily work areas.
Structural connections are installed precisely and prepared for the required inspection.
Tell us what you want to open up. We will help you understand the engineering, permit, and installation steps.